Planning
How many trash receptacles do you need?
By the Vernwell team · Updated
Short answer
There is no single code number for how many trash receptacles a commercial space needs. Plan them from the points where people finish something (entrances, elevator lobbies, restroom exits, food areas, and seating) and size the total capacity from expected waste per day divided by how often staff empty the units.
Place by behavior, not by square footage
People discard waste at transitions: coming in from outside, waiting for an elevator, leaving a restroom, finishing food or coffee, and getting up from a seat. A receptacle within a few steps of each transition gets used; one that's out of sight becomes a reason for litter on tables and ledges.
- Building entrances: one inside each public entrance, often a trash/ash combination outside where smoking is allowed
- Elevator lobbies: one per bank, beside the call buttons but clear of the door swing
- Restrooms: one at the exit, in addition to towel waste at the sinks
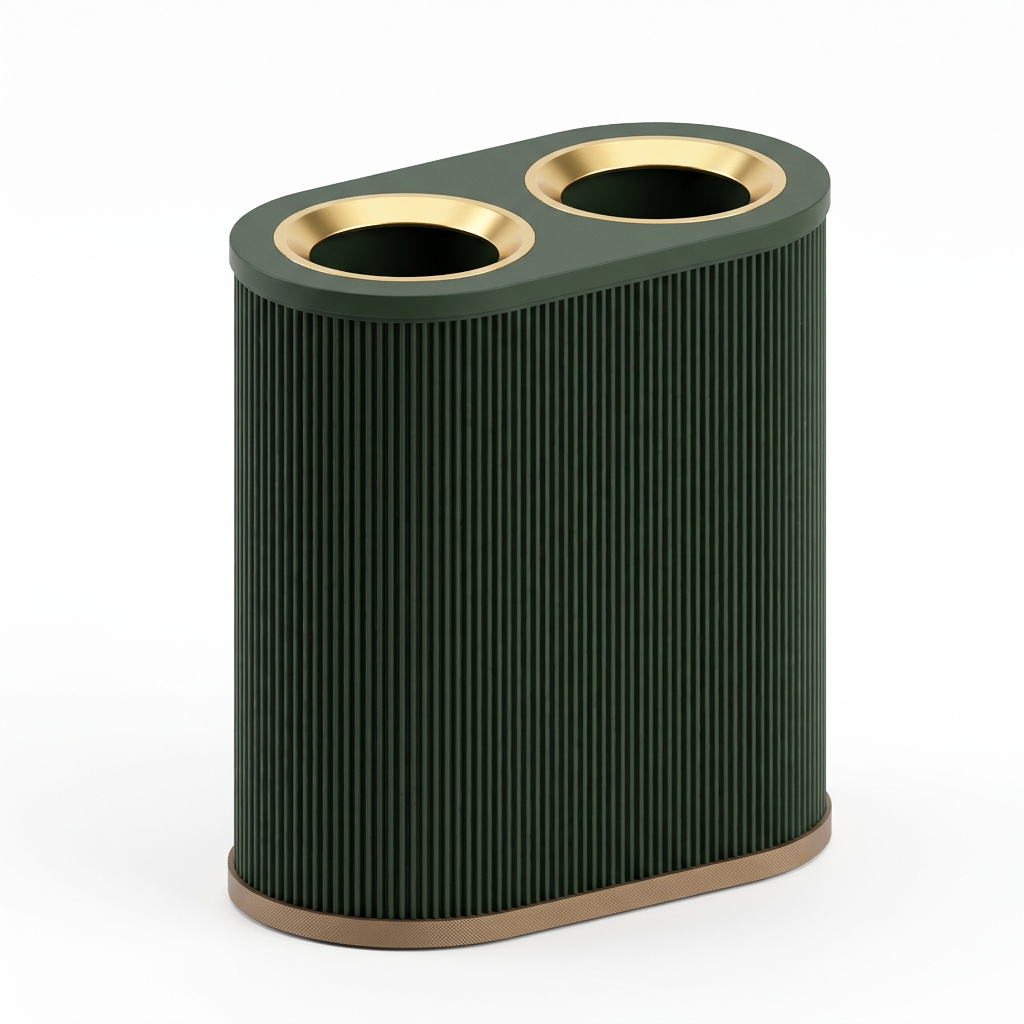
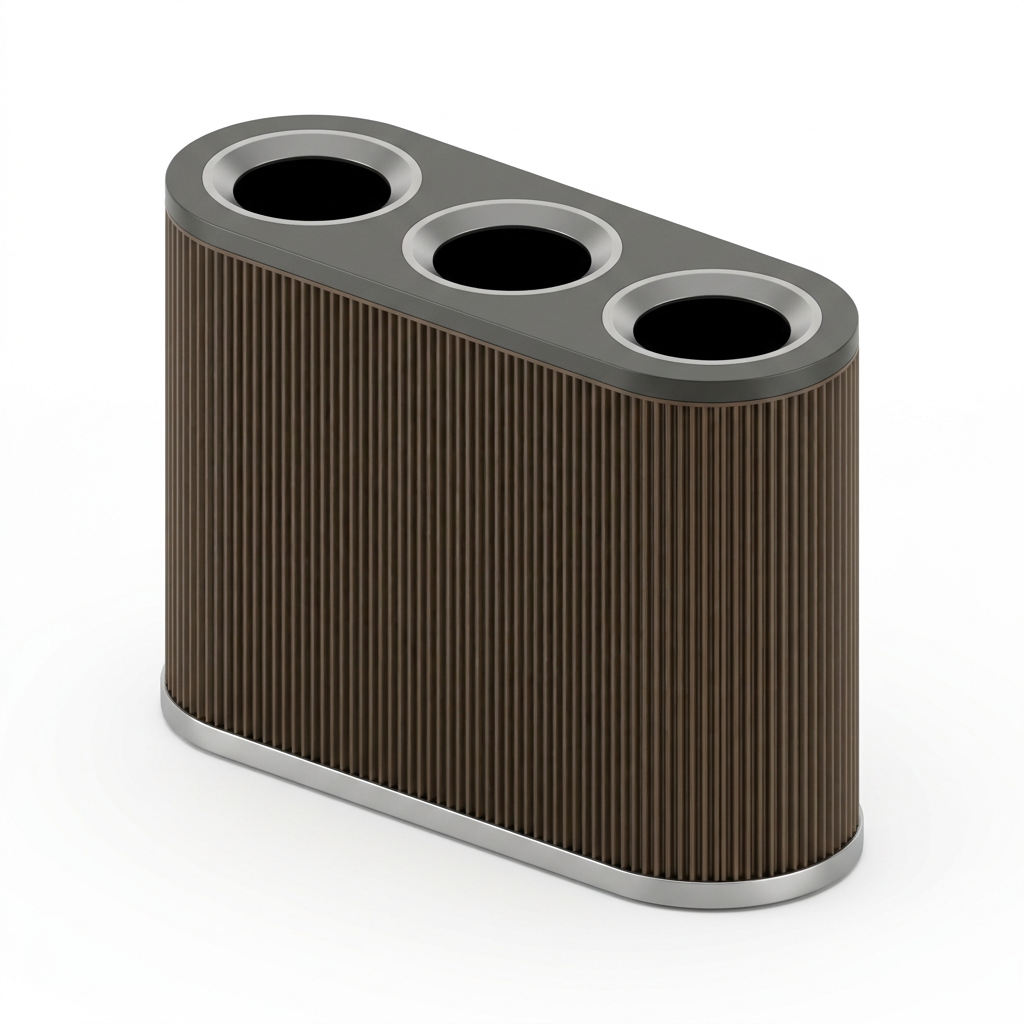
- Food and beverage: multi-stream units near grab-and-go and at the exits of dining areas
- Seating areas and gate holds: within sight of every cluster
- Corridors: at intersections rather than evenly spaced along walls
A simple capacity method
To check that total capacity is enough, estimate daily waste and divide by service frequency:
Units needed in an area = (visitors per day x average waste per visitor) / (unit capacity x times emptied per day).
Get visitor counts from the operator and waste-per-visitor figures from the operator's housekeeping or waste hauler records if they have them. If the result is higher than the number of placement points, increase capacity at the busiest points or ask the operator about more frequent service rather than adding units in low-traffic spots.
Space-by-space starting points
| Space | Where to start | Streams |
|---|---|---|
| Hotel lobby | Entrances, elevator lobby, lobby bar and seating | 1 to 2 |
| Class A office | Elevator lobbies, pantries, amenity floors | 2 to 3 |
| Airport concourse | Gate holds, restroom exits, concessions | 2 to 3 |
| Casino floor | Aisle intersections, bars, cage and entrances | 1, often with ash |
| Convention center | Pre-function areas, concessions, hall exits | 2 to 3 |
| Restaurant | Entry, host stand, restroom exit | 1 |
Common mistakes
- Spacing units evenly along a corridor instead of at decision points
- Specifying one large unit where two smaller ones at separate exits would be used more
- Forgetting recycling beside every landfill unit in public areas, which leads to mixed streams
- Blocking the accessible route or door swings when the unit is placed
Frequently asked questions
Is there a code requirement for the number of trash cans?
Building codes generally don't set a count for interior trash receptacles. Quantity comes from use patterns, operator service schedules, and any local recycling ordinances.
Should every trash can have a recycling bin next to it?
In public areas, yes. Pairing streams in one multi-stream unit keeps recycling from being contaminated with landfill waste.
How far apart should trash receptacles be?
Place them at transitions such as entrances, elevator lobbies, restroom exits, and food areas rather than at fixed intervals. A guest should be able to see one from each of these points.