Codes & Accessibility
ADA guidelines for trash receptacles
By the Vernwell team · Updated
Short answer
The ADA Standards do not have a section just for trash receptacles, but the rules for operable parts, reach ranges, clear floor space, and circulation apply to them. In practice, the opening should be between 15 and 48 inches above the floor, a 30 by 48 inch clear floor space should be provided in front of or beside it, any lid or door should work with one hand and no more than 5 pounds of force, and the unit must not block the accessible route.
Reach range: 15 to 48 inches
Under the 2010 ADA Standards, operable parts must be within reach of a person using a wheelchair. For an unobstructed forward or side reach, the high reach limit is 48 inches and the low reach limit is 15 inches above the finish floor (sections 308.2 and 308.3). A receptacle's opening, push door, or pedal-free lid counts as the part the user operates.
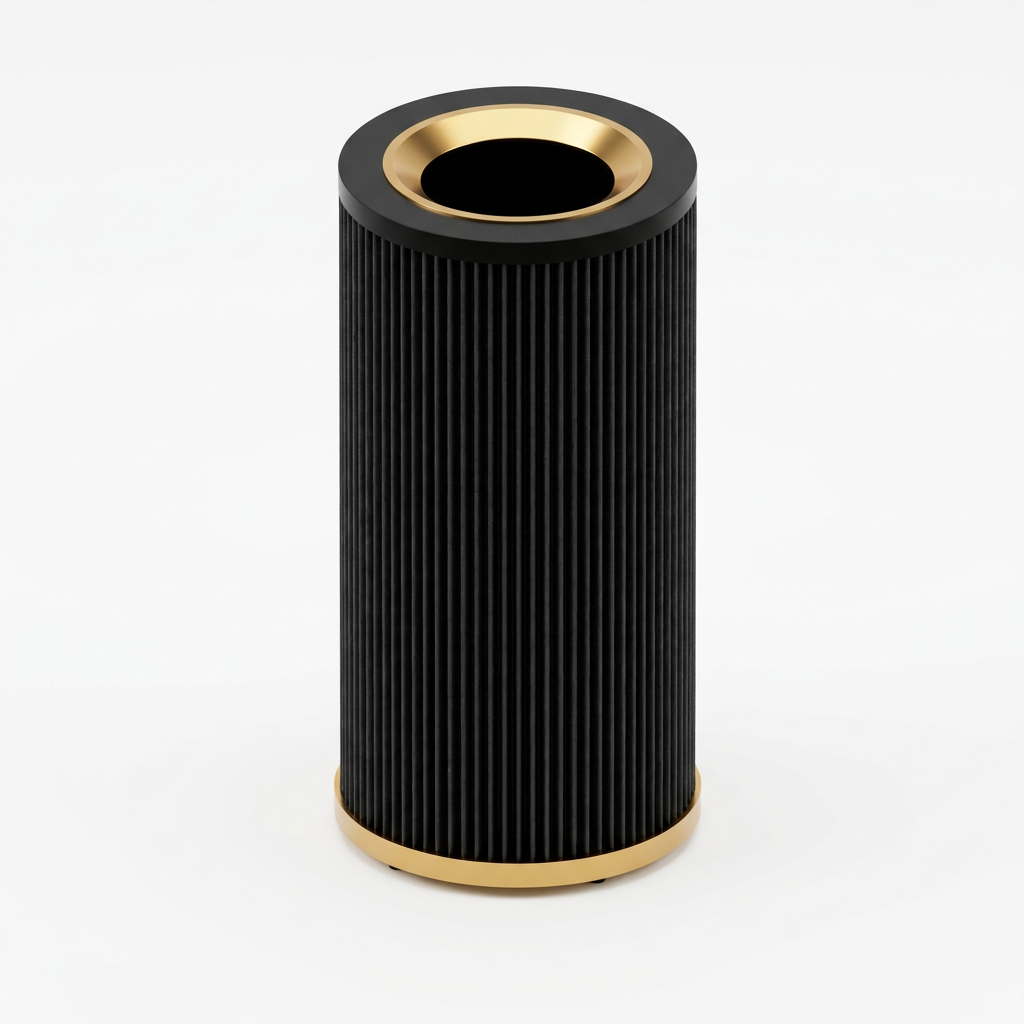
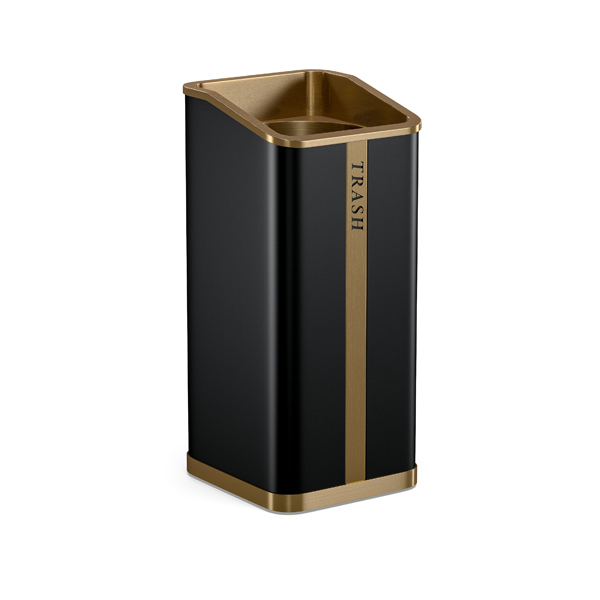
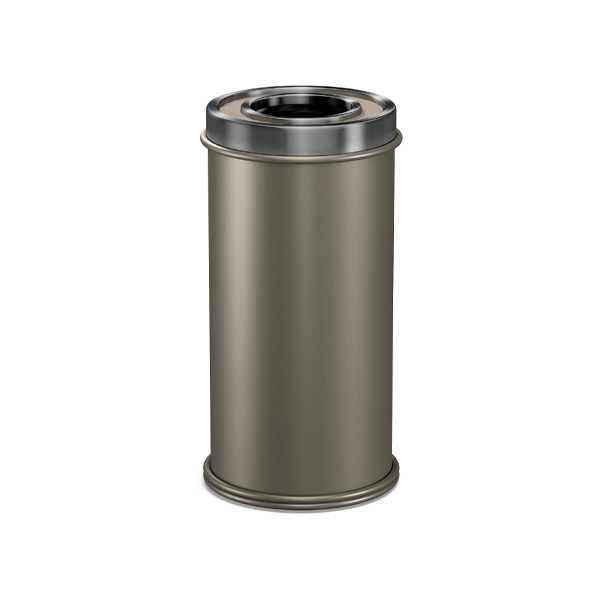
Most freestanding commercial receptacles sit well inside this range. Every Vernwell receptacle, for example, is between about 30 and 41 inches tall overall, so top and front openings fall within the 15 to 48 inch range. Confirm the opening height on each spec sheet, because the opening can sit lower than the overall height.
Clear floor space: 30 by 48 inches
Provide a clear floor space of at least 30 by 48 inches positioned for either a forward or a parallel approach to the opening (section 305). Don't tuck a receptacle into a corner or behind a planter where a wheelchair user can't pull up to it.
Operable parts: one hand, 5 pounds of force
If the receptacle has a door, flap, or lid, it must be operable with one hand and must not require tight grasping, pinching, or twisting of the wrist. The force required to operate it can't exceed 5 pounds (section 309.4). Open-top and push-door designs meet this easily; heavy spring-loaded flaps may not.
Protruding objects and wall-mounted units
Objects with leading edges between 27 and 80 inches above the floor can't protrude more than 4 inches into a circulation path (section 307.2). This mainly affects wall-mounted receptacles and ash urns. Freestanding units that reach the floor are detectable by cane and aren't limited by this rule, but they still can't reduce the route's clear width.
Keep the accessible route clear
An accessible route must generally maintain a clear width of at least 36 inches (section 403.5.1). Place receptacles in alcoves, beside seating, or against walls rather than in the middle of corridors, and measure the remaining width after the unit and its clear floor space are drawn in.
| Requirement | Dimension | 2010 ADA Standards |
|---|---|---|
| High reach (forward or side, unobstructed) | 48" max | 308.2.1, 308.3.1 |
| Low reach | 15" min | 308.2.1, 308.3.1 |
| Clear floor space | 30" x 48" min | 305.3 |
| Operating force | 5 lbf max | 309.4 |
| Protrusion, leading edge 27" to 80" high | 4" max | 307.2 |
| Accessible route clear width | 36" min | 403.5.1 |
State and local codes
Some states and cities have accessibility codes that go beyond the federal standards, and building owners may have their own guidelines. This guide summarizes the federal rules for planning purposes; confirm final placement with the project's accessibility consultant or code official.
Frequently asked questions
What height should an ADA-compliant trash can be?
The ADA doesn't set a height for the receptacle itself. It requires that the part the user operates, such as the opening or door, be between 15 and 48 inches above the floor with a clear approach.
Do trash cans need a clear floor space?
Yes, when they are provided for public use. Plan a 30 by 48 inch clear floor space for a forward or parallel approach so a wheelchair user can reach the opening.
Are lids and push doors allowed under the ADA?
Yes, as long as they can be operated with one hand, without tight grasping or twisting, and with no more than 5 pounds of force.